
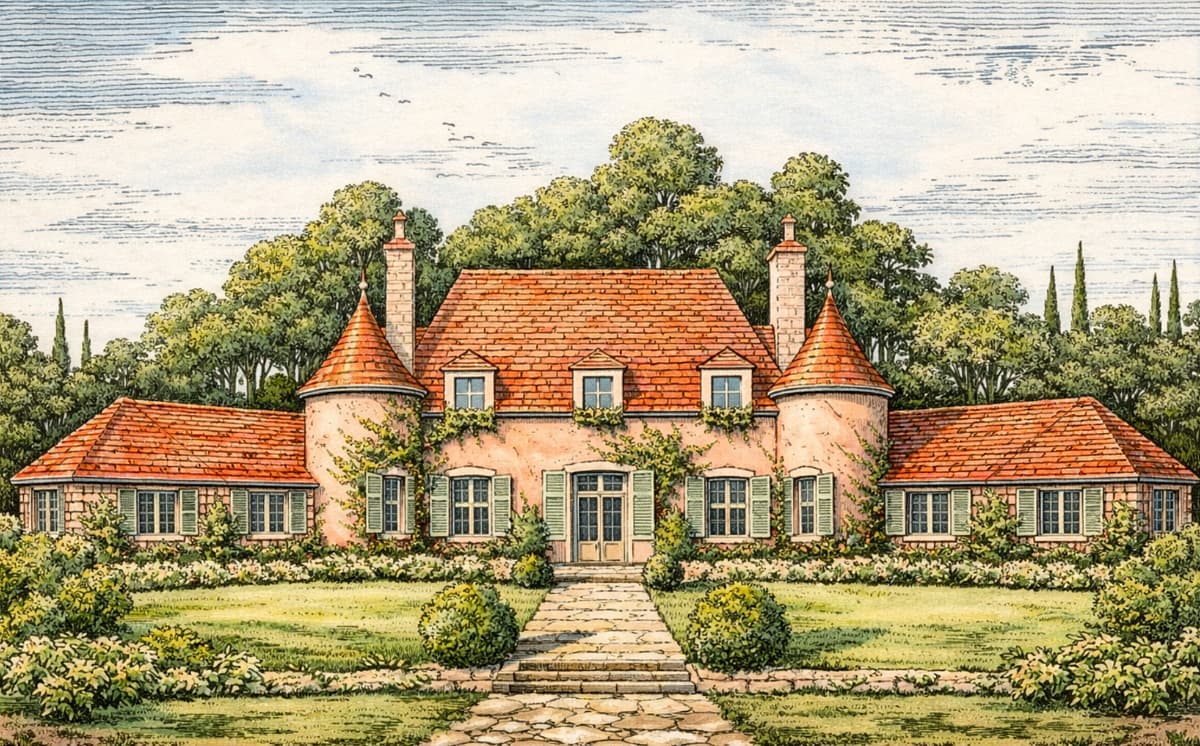
In October of 1928, House Beautiful published a quietly elegant house design by architect Francis Keally, titled A House in the French Style. Like so many architectural features of the period, the house was presented through a combination of a romantic artist’s elevation and meticulously drafted floor plans—beautiful in concept, but constrained by the printing and reproduction limits of the era.
Nearly a century later, those limitations are impossible to ignore. The surviving scans of the original article and drawings are soft, uneven, and in places barely legible. Rather than simply reproducing them as historical artifacts, I wanted to see the house as it was intended to be seen.
A Design Inspired by Old France
Keally wrote that the inspiration for the house came from the “beautiful small châteaux of old France,” and the influence is immediately apparent. The steeply pitched roof, circular towers, casement windows, and balanced wings give the house a formal symmetry softened by domestic scale. It feels romantic without being theatrical—clearly French in character, yet firmly adapted for American living.
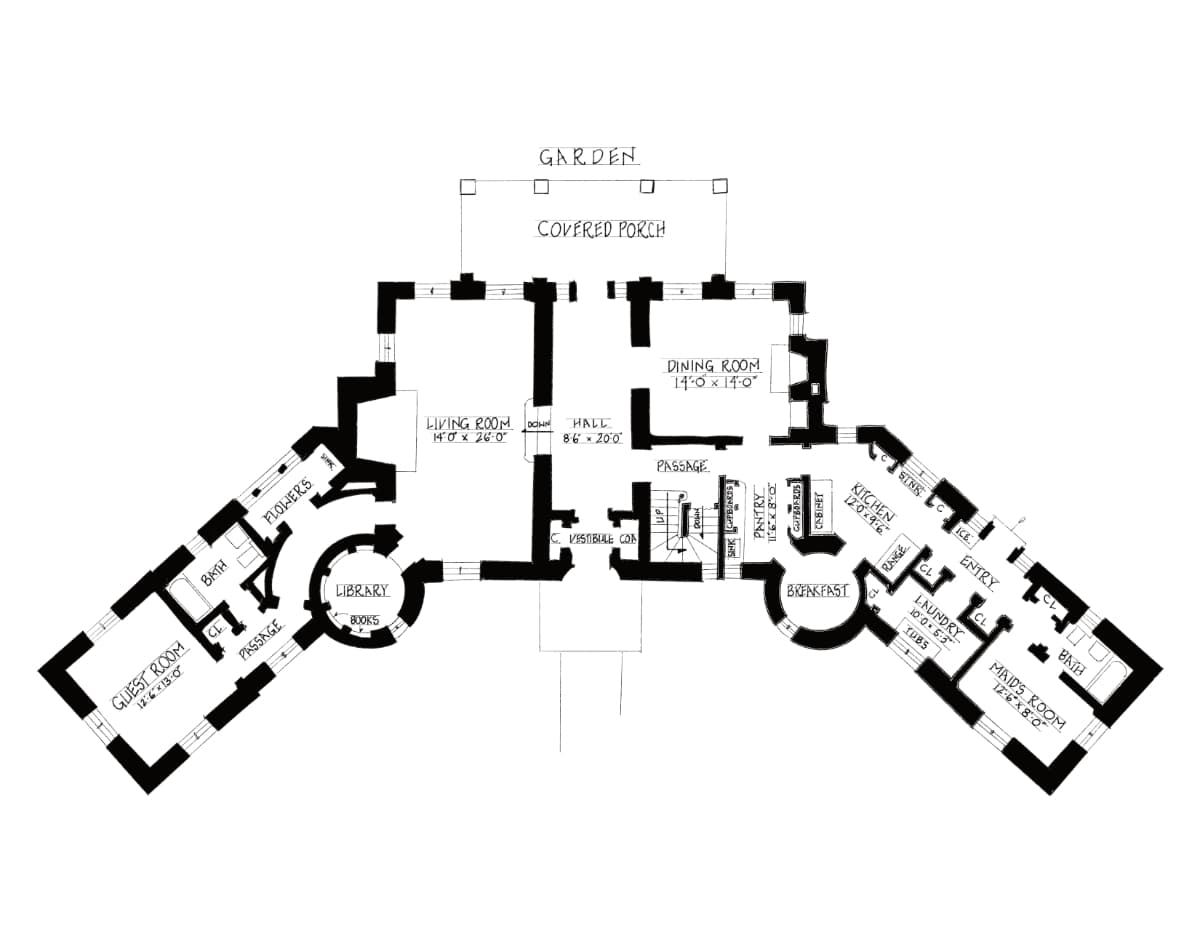
What makes this design especially compelling is its clarity of planning. A central hall establishes a long axial view through the house to the covered porch and garden beyond. The two wings mirror one another in mass but not in function: one contains service spaces—kitchen, laundry, maid’s room, and bath—while the other holds a guest room, bath, and a small flower room. Each tower is given a distinct purpose, one housing a breakfast room, the other a library.
Redrawing and Restoring the Plans
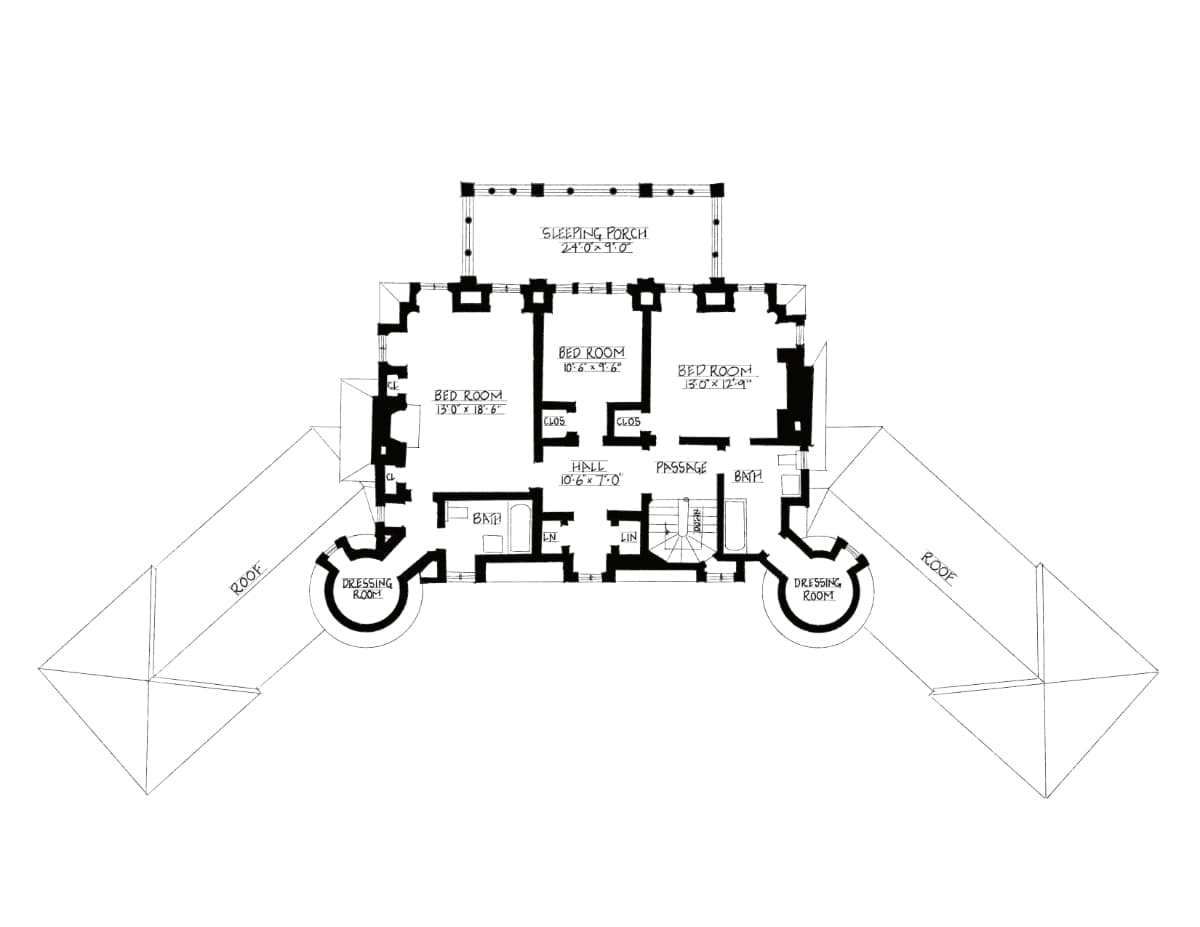
The original plans, though thoughtfully composed, suffered from decades of degradation. I carefully redrew both the first- and second-floor plans to restore their legibility while remaining faithful to the original intent and proportions (see below). The goal was not modernization, but clarity—allowing the logic of the house to speak again.
Upstairs, the plan reflects a now-rare sensitivity to climate and orientation. The three bedrooms are placed at the rear of the house, each opening onto a shared sleeping porch. Designed for a north-facing lot, the house takes full advantage of southern light in the living spaces and garden, while service areas and closets are sensibly arranged along the north side.
Colorizing the Architect’s Vision
Perhaps the most striking change is the elevation itself. The original artist’s rendering was published in black and white, leaving much of the house’s intended warmth to the imagination. Keally, however, was explicit about his color palette: stucco walls in a salmon-pink tone, shutters painted a light gray-green, and roof tiles in rich shades of red and orange.
Using that description, I reinterpreted the elevation as a soft color wash—subtle, restrained, and intentionally period-appropriate. The result reveals a house that feels warmer, more grounded, and distinctly of its time, while still retaining the delicacy of the original drawing.
Seeing the House Anew
What emerges from this process is not a reinterpretation so much as a restoration of intent. This was a house designed with care, balance, and a deep understanding of how architecture supports daily life. By redrawing the plans and colorizing the elevation according to the architect’s own words, the design becomes legible again—not as a faded magazine illustration, but as a fully realized home.
Nearly one hundred years on, A House in the French Style remains an elegant example of how European precedent was thoughtfully adapted for modern American living in the late 1920s.
Original Article Text (October 1928)
A House In The French Style
Designed Especially for the House Beautiful by Francis Kelly, Architect
The inspiration for this design came from the beautiful small chateaux of old France. It has the characteristic steep roof, circular towers, latticework, and casements. It is designed for stucco walls that might be a salmon-pink in color, with shutters of light gray green and a roof of slate tiles of rich shades of red and orange. The plan is adopted for the modern American family, and is carefully worked out with every consideration for convenience and comfort. A service wing with kitchen, laundry, maid’s room, and bath is balanced by a similar one containing guest room and bath and a small flower-room. In one tower is a breakfast room, in the other a library. A separate stair hall allows an uninterrupted vista to the covered porch and garden at the rear. Upstairs the three bedrooms are at the back, and each has access to the sleeping porch. The house is planned for a lot that faces north, thus giving the bedrooms, the garden, and the living-rooms a southern exposure, with back stairs and closets on the north.
This 1928 house design and its original publication are understood to be in the public domain.