
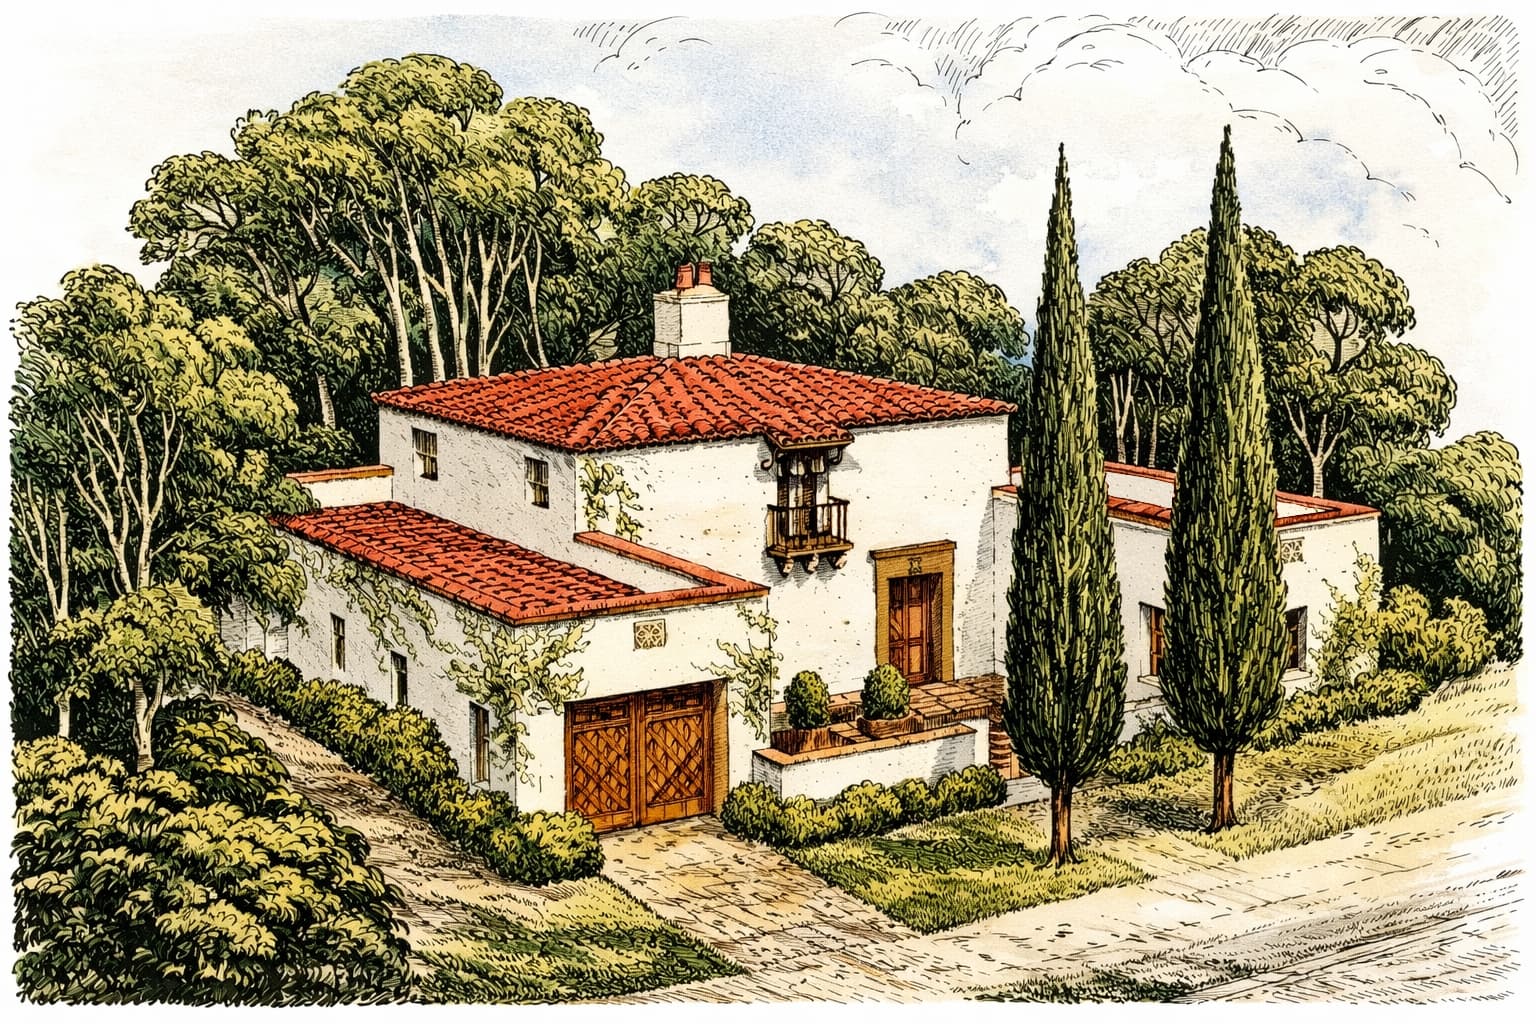
In November of 1928, House Beautiful published a residential design by architect Francis Keally that feels both firmly rooted in its time and surprisingly modern nearly a century later. Titled A House of Spanish Type, the design reflects the American fascination with Mediterranean architecture during the interwar years—an era when climate, leisure, and outdoor living were becoming central to how houses were imagined and marketed.
The original publication included a black-and-white artist’s rendering and floor plans that, while beautifully conceived, survive today only in rather poor-quality scans. What you see here is a careful reinterpretation of that material: the floor plans have been fully redrawn for clarity (see below), and the exterior perspective—originally monochrome—has been gently color-washed in accordance with the architect’s own description from the 1928 article.
This design, along with its accompanying text, is now understood to be in the public domain.
Mediterranean Modernism, 1928 Style
Keally’s design is a study in restraint. The massing is simple and rectilinear, with flat roofs, smooth stucco walls, and minimal ornamentation. Rather than relying on decorative excess, the house leans on proportion, texture, and light—hallmarks of Mediterranean architecture as it was interpreted in the United States during the 1920s.
Outdoor living is not an afterthought here. Roof terraces, open porches, and long French doors blur the line between interior and exterior spaces. The house is oriented to maximize southern exposure for the primary living areas and bedrooms, while also allowing for a garden at the rear—an arrangement that speaks to both climate awareness and lifestyle aspirations of the period.
Color, Material, and Intent
Although the original rendering was published in black and white, the article itself is very specific about materials and finishes. Using that guidance, the redrawn elevation has been colorized to reflect the architect’s stated intent:
- White stucco walls with a smooth finish
- Rich—but deliberately muted—red roof tiles
- Heavy, paneled oak doors at both the main entry and garage
These elements, combined with the central balcony and window, are described as the only ornamental features of the exterior. Everything else is intentionally quiet.
The result is a house that feels warm and composed rather than showy—confident in its simplicity.
A Plan Built Around Living
The floor plans reveal a thoughtful and efficient organization. The main living spaces—living room, dining room, and a generous central hall—occupy the core of the house. One wing contains a guest room and bath adjacent to the garage, while the opposite wing is devoted to service spaces, including the kitchen, breakfast room, and maid’s quarters.
Upstairs, two well-sized bedrooms each enjoy private baths and direct access to roof terraces, reinforcing the home’s connection to outdoor space. Circulation throughout the house is deliberate and fluid, with multiple points of access to gardens, terraces, and porches.
Even by contemporary standards, it’s a remarkably livable plan.
Interior Simplicity, Carefully Considered
Keally’s interior recommendations align closely with the exterior’s restraint. Plain or painted plaster walls, tile floors in key spaces, and wrought-iron detailing at the stairway keep the palette grounded. Furnishings are envisioned as sturdy and classically inspired, drawing from Spanish and Italian Renaissance precedents, with color introduced through textiles rather than architecture.
Notably, the article also emphasizes modern construction standards for the time, describing the house as fully insulated and up-to-date in its equipment—an important reminder that these romantic designs were also meant to be practical, modern homes.
The Original 1928 Text
The following excerpt is reproduced from the November 1928 issue of House Beautiful. It is presented here unchanged as a historical reference:
A House of Spanish Type
Designed Especially for the House Beautiful by Francis Keally, Architect
The simple lines and unadorned surfaces of this building, with stucco walls and flat roof, suggest the Mediterranean type of house which is used so successfully in many parts of this country. A warm climate is further implied by the open porches, the many long French doors, and especially by the accessibility of the flat roofs over the two wings. These roof terraces, on to which the bedrooms open, could be made gay and attractive with bright awnings. The house is designed to face north, which gives both living-room and dining-room, as well as the bedrooms, southern exposure and allows for a garden at the rear. The very attractive entrance garden on the raised front terrace should be formal and composed principally of low evergreen planting.
The architect suggests white stucco with rather a smooth finish for the walls, rich (not bright) red tile for the roof, and natural finish oak for the main and garage doors. These doors should be heavy and paneled and of carefully worked-out detail, as they, with the central window and balcony, are the only ornamental features.
The plan shows an excellent arrangement of living-room, dining room, and large square hall in the central portion, with guestroom and bath in the garage wing, and service, including kitchen, breakfast room, maid’s room and bath, in the other wing. Upstairs there are two good-sized bedrooms, each with private bath.
To be in keeping with the simplicity of the exterior and the style of architecture, the interior should have plain or painted plaster walls, with floor in the hall, and possibly in other rooms, of tile, with the handrail of the stairway of wrought iron. The furniture should be sturdy, of the Spanish or Italian Renaissance type, and there should be a generous use of color in hangings and upholstery.
The house is thoroughly insulated, and in equipment is up-to-date in every way.
The floor plans are carefully worked out to make the out-of-doors easily accessible from all the main parts of the house.
Why This House Still Matters
What makes A House of Spanish Type so compelling today is not nostalgia alone. It’s the clarity of the idea: a house designed around climate, light, proportion, and daily living, rather than trend or excess. Nearly a century later, those priorities feel not only relevant—but urgent.
Revisiting designs like this isn’t about copying the past. It’s about understanding what earlier architects got right—and why their work continues to resonate.
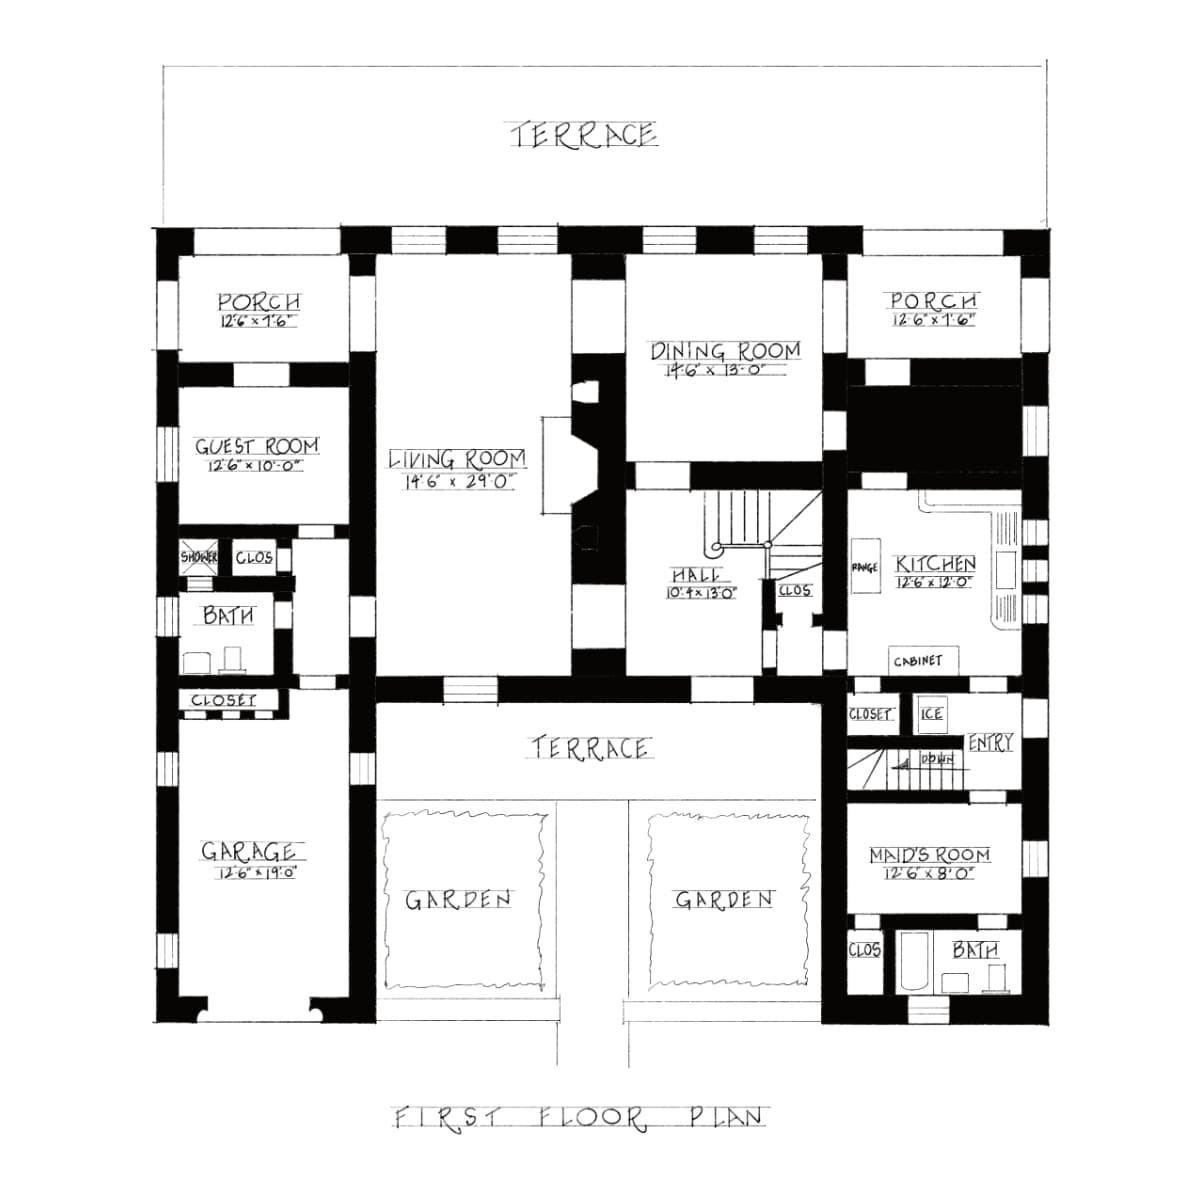
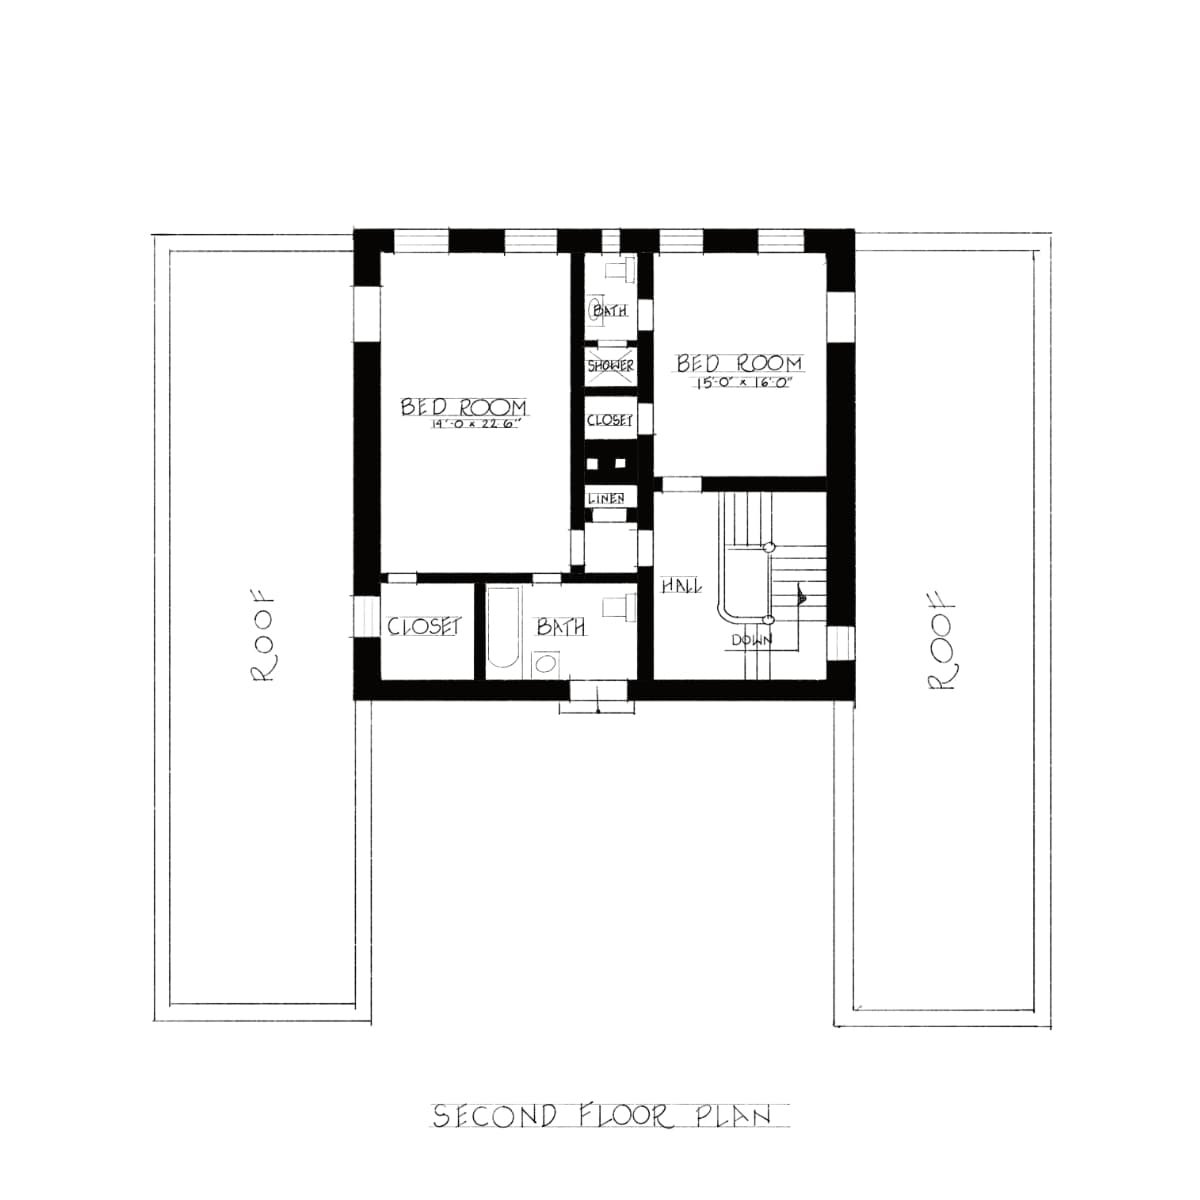
The floor plans and artist’s depiction were redrawn from the original 1928 drawings and black-and-white illustration. Colorization was completed based on the architect’s original description. All content from the 1928 article is believed to be in the public domain.