

In the September 1928 issue of House Beautiful, this house designed by Francis Keally appears as an exercise in restraint. Low, horizontal, quietly confident—a house that does not raise its voice. At first glance, it seems almost deliberately uneventful: wood siding, a broad roofline, dormered windows tucked neatly into the slope, and a footprint that spreads rather than climbs.
Yet the timing is everything. This design was published barely a year before the stock market crash of 1929. Knowing what was coming—though the original readers did not—adds a subtle tension to what otherwise reads as domestic calm.
This is not a house meant to impress passersby. It is a house meant to function, to endure, and to feel reassuringly normal.
The Exterior: Horizontality as Philosophy
The artist’s colorized rendering emphasizes the home’s most defining trait: its horizontal spread. The roof dominates, pulling the eye laterally rather than upward. Dormers are present, but modest; chimneys rise without flourish. Even the shutters and window boxes feel practical rather than decorative.
This is architecture that values balance over drama.
The choice of wood siding is especially telling. By the late 1920s, brick and stucco were often associated with permanence and prestige. Wood, by contrast, suggested flexibility, warmth, and a connection to earlier domestic traditions—particularly Colonial and Cape-derived forms that were being romanticized at the time.
The First Floor: Circulation Over Ceremony
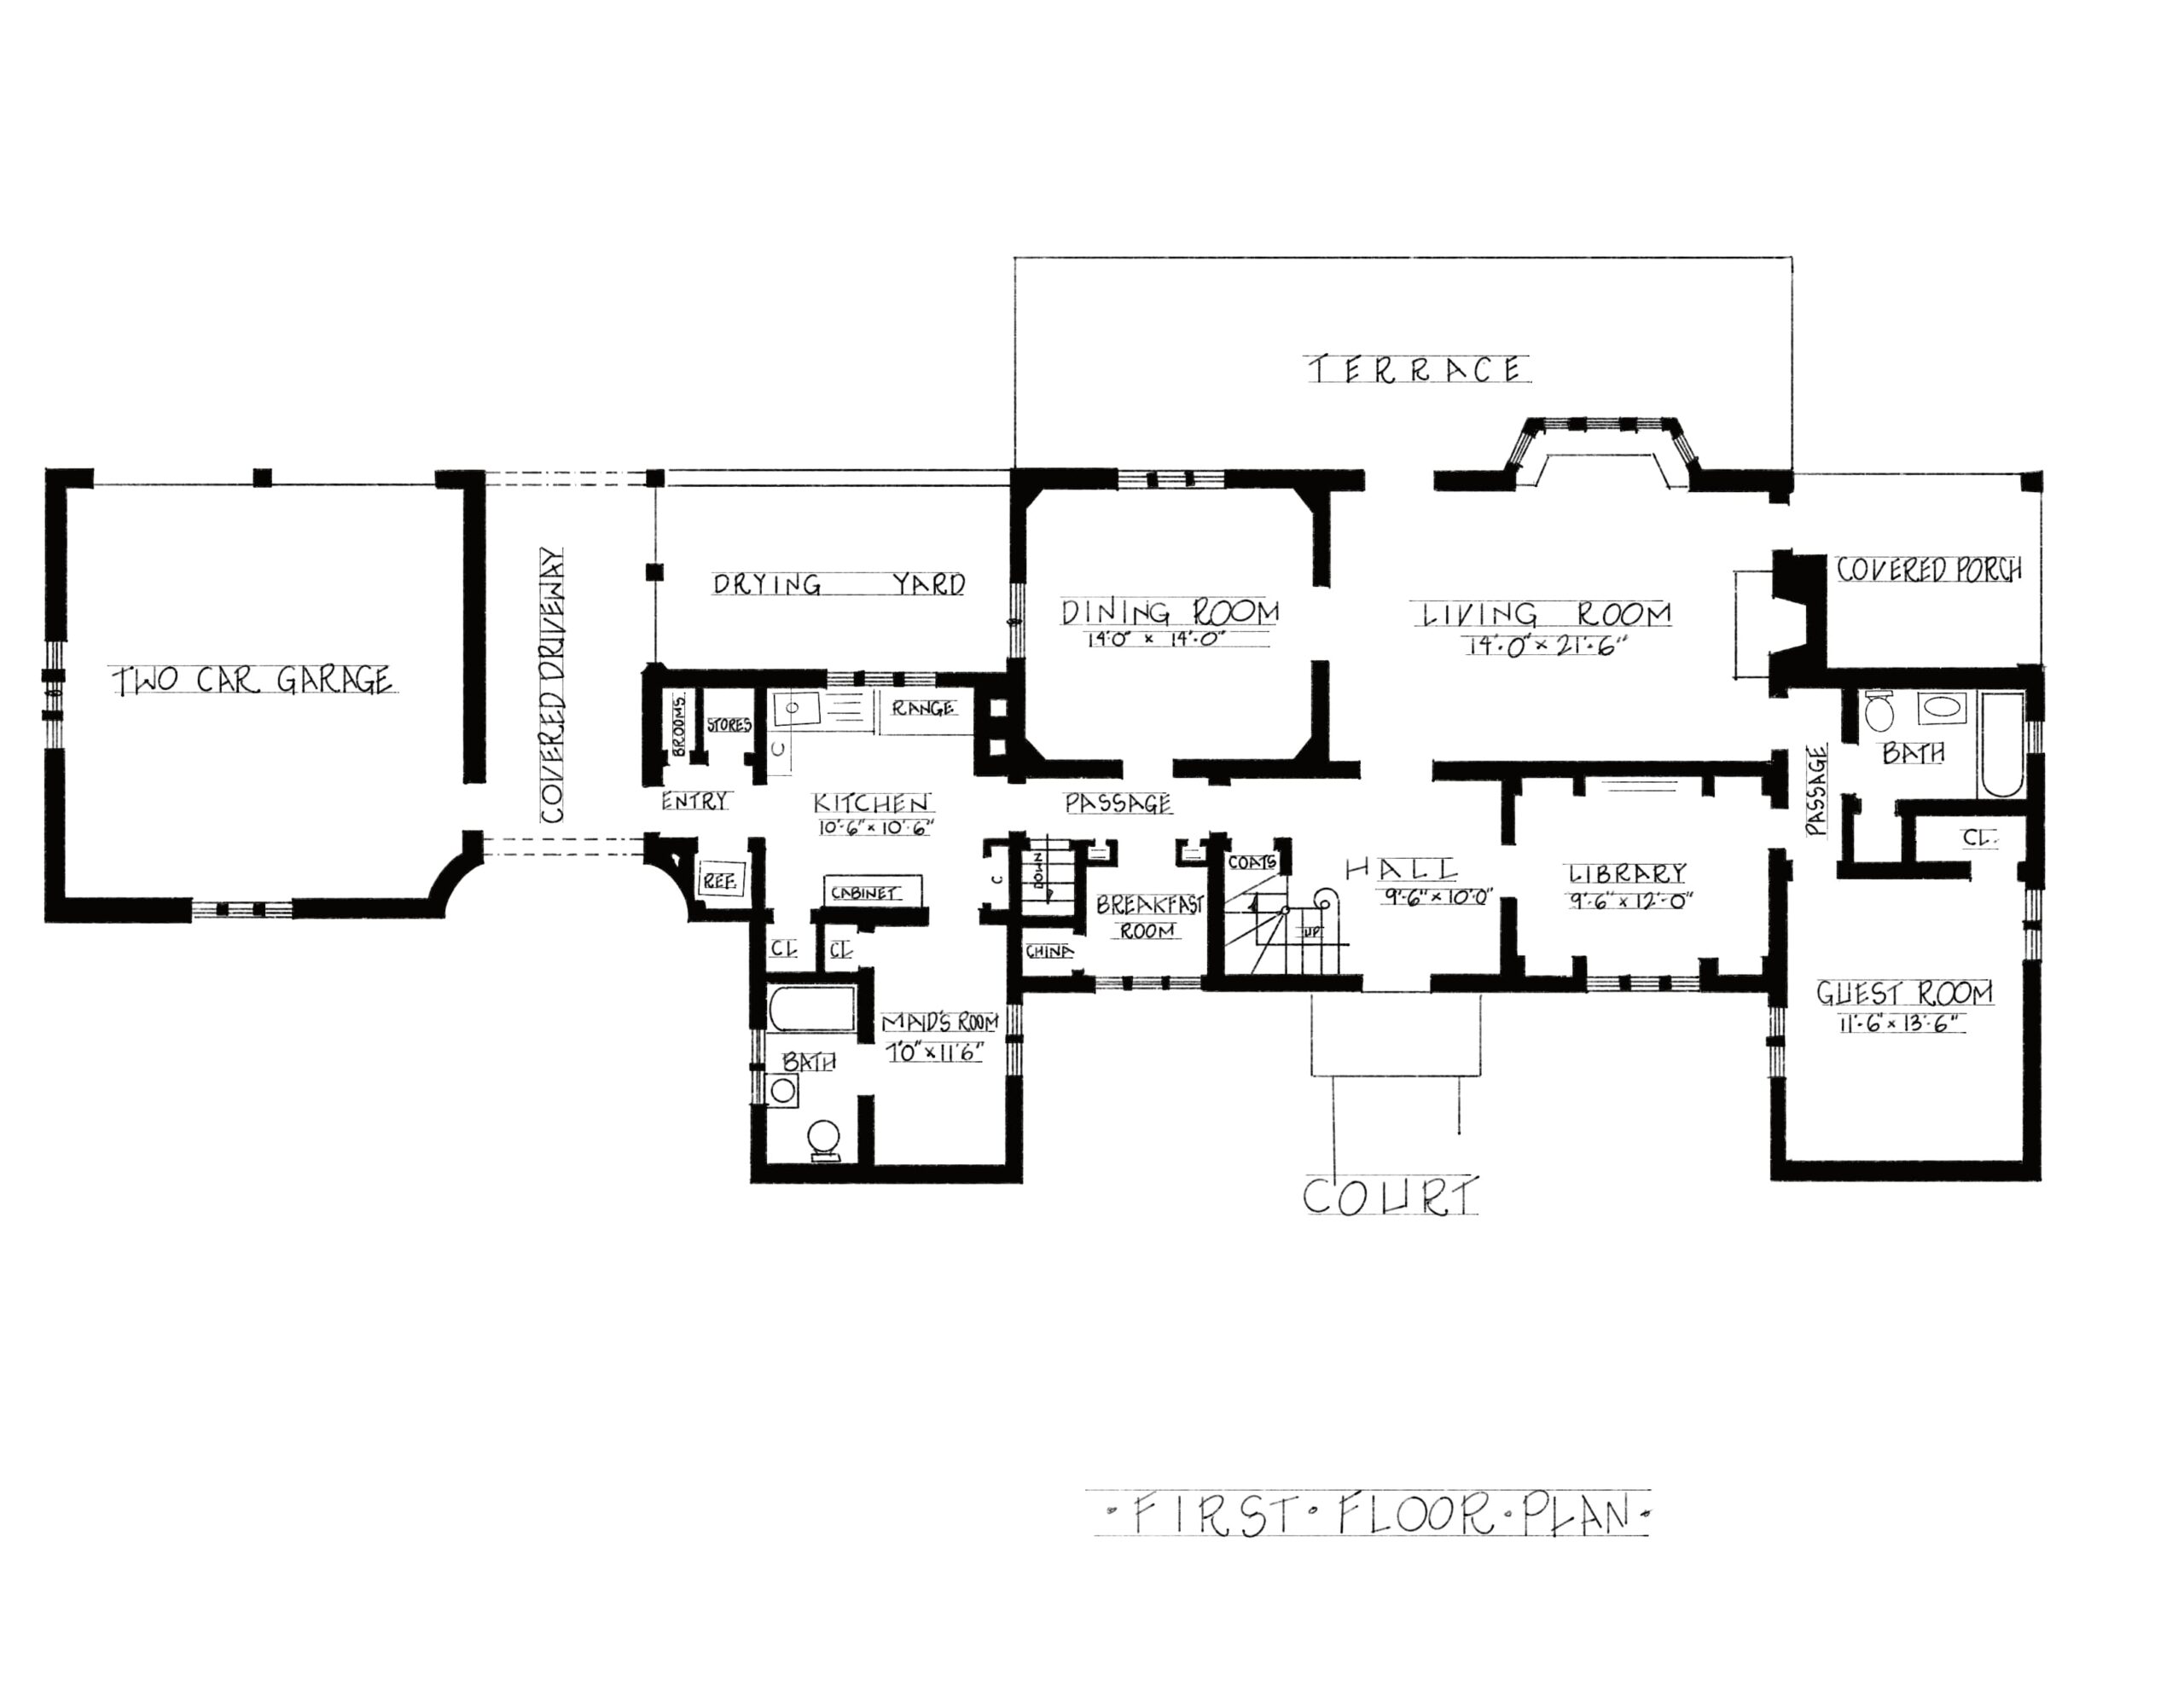
The first-floor plan reveals a house designed around movement rather than display.
The living room is generous but not grand, opening toward a terrace that extends the house outward rather than upward. This indoor-outdoor relationship was increasingly desirable in the 1920s, especially among homeowners who wanted informality without embracing modernism.
A central hall and stair anchor the plan, but there is no dramatic axial entry. Instead, rooms connect through passages and short transitions—dining room to living room, kitchen to breakfast room—creating a sense of gradual unfolding rather than arrival.
Notably practical features include:
• A drying yard adjacent to the kitchen
• A maid’s room with its own bath
• A breakfast room clearly separated from the dining room
These elements quietly reflect the social realities of the time: domestic help was still common in middle- and upper-middle-class homes, and household labor was carefully planned around efficiency rather than invisibility.
The Second Floor: Bedrooms Without Hierarchy
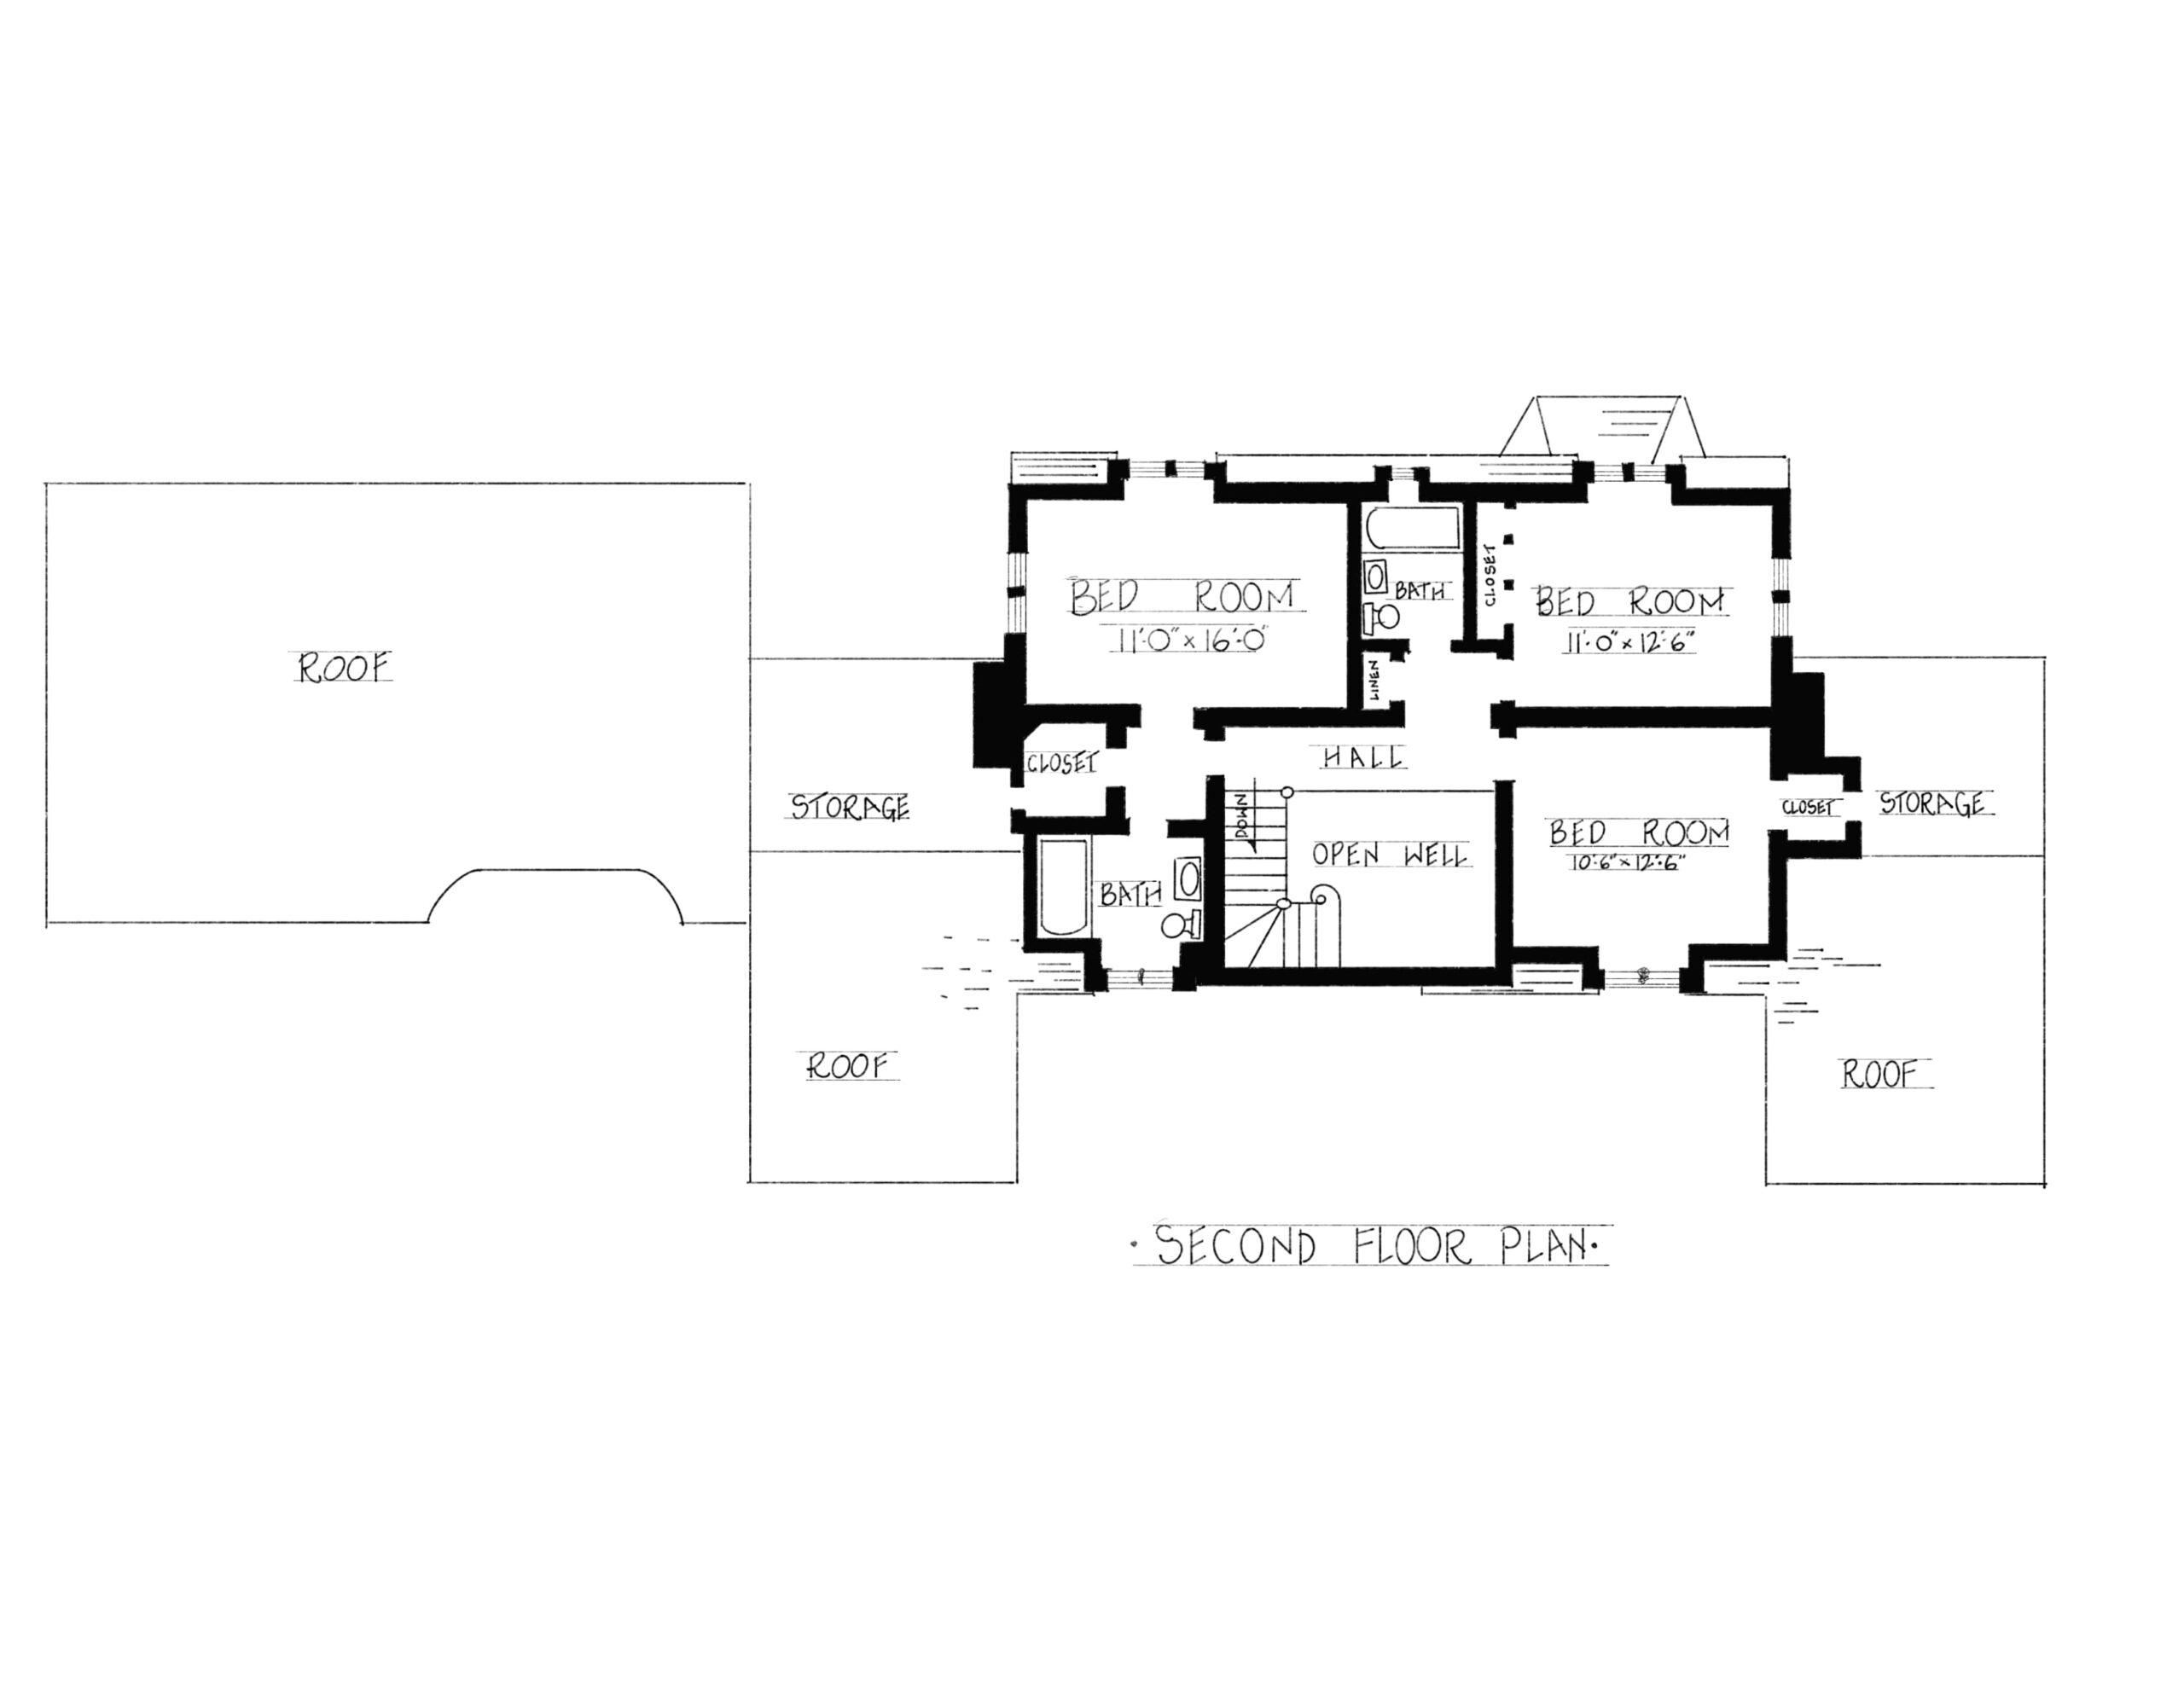
Upstairs, the plan avoids a rigid hierarchy of bedrooms. Sizes are similar, closets are modest, and circulation centers around an open stair hall rather than a corridor.
This suggests a household organized around shared use rather than status. The lack of an oversized “master suite” is especially striking to modern eyes. Instead, the emphasis is on adequacy and balance—each bedroom is sufficient, none is indulgent.
Storage areas tucked under rooflines reinforce the idea that this house was meant to hold life, not display it.
A Quiet Word About “Emergencies”
In the original article text, there is a brief but notable reference to “emergencies”—a word that appears more than once in late-1920s domestic writing.
It’s tempting to read this as prescient, but at the time, “emergency” most often meant something far more practical: illness, household accidents, fire, or sudden weather events. The influenza pandemic of 1918–1919 was still a living memory, and modern utilities—gas, electricity, indoor plumbing—were widespread but not yet fully trusted.
Homes were expected to function independently when something went wrong.
This house reflects that mindset not through alarm, but through planning: multiple passages, clear circulation, separation of service areas, and bedrooms that could be repurposed if necessary. Preparedness here is architectural, not emotional.
A House Just Before the Shift
What makes this 1928 plan so compelling is what it doesn’t do.
It does not chase modernist minimalism.
It does not cling to Victorian excess.
It does not oversell optimism.
Instead, it offers a vision of domestic life that feels steady, almost conservative—yet quietly progressive in its efficiency and informality. It assumes continuity. It assumes tomorrow will look much like today.
Within a year, that assumption would be tested.
Seen now, this “low, rambling house of wood” becomes something more than a period design. It is a snapshot of confidence held gently, just before the ground shifted.
The original article text from 1928:
A Low Rambling House of Wood
Designed especially for the House Beautiful by Francis Keally, Architect
Those who have delighted in the fishermen’s cottages at Sconset on the island of Nantucket will recognize that they have been the inspiration for this house of low rambling character, unusually low eaves, and small scale. The house is of wood, but in the use of this material the architect has achieved an effect that is different from the usual Colonial frame house, notably in the employment of vertical boards and battens for the first floor with the contrasting horizontal clapboards or shingles above. The house should be stained, with the natural grain al-
lowed to show through.In plan also the house has several unusual features. In the first place, the hall is in effect an open well with a balcony giving entrance to the second-floor rooms; the living-room and dining-room by being placed both on the same long axis allow a larger area for entertaining, they also have the advantage of both opening on to a terrace with Southern exposure; the suite in the right ell is well secluded for the guest, and the service, including a maid’s room and bath, is entirely separate in the opposite ell.
A covered passage connects the garage with this service ell. The small scale established in the architecture of the house is not destroyed as it might have been by the inclusion of the garage in the group, because the large entrance doors are placed at the back, and the front of this building is in harmony with the rest. The covered passage will provide a convenient extra parking space in an emergency. On the second floor there are three bedrooms and two
baths, with the master’s room, closet, and bath planned around a small separate hall. There is
storage space in each ell, reached from the closets.In the entrance hall the woodwork, including the stair rail, is of Douglas fir with design sand-etched; the paneling in the living-room is of West Coast hemlock, with 1’” x 6” battens, and the ceiling beams are exposed and sand-etched. The floors throughout on the first floor are of wide boards pegged and grooved and stained dark brown.
The house is to have the most up-to-date equipment in the way of insulation, window glass that is transparent to the violet ray, and a complete lighting system. This latter will include a three-way switch in the master’s bedroom which will control all the ceiling lights in the house, a useful device in an emergency. In addition a flood light installed in a tree in front of the house will be controlled by switches both in the master’s bedroom and in the lower hall, for use for summer parties or in case of alarm.
The house lends itself particularly well to attractive planting. The small hedge-enclosed court in front is entirely in character with this type of house, and suggests the tiny dooryard gardens of Nantucket. It gives a pleasing touch of formality and helps to tie the group together, At the rear there is an excellent opportunity for a garden which both the open flagstone terrace and the covered porch would overlook.
The floor plans and artist’s depiction were redrawn from the original 1928 drawings and black-and-white illustration. Colorization was completed based on the architect’s original description. All content from the 1928 article is believed to be in the public domain.